Open-Plan Living and Dining Areas: Layout Ideas That Work
Open-plan living and dining areas create a connected environment where families can relax, entertain guests, and enjoy meals together. Eliminating redundant partitions enables natural light to move across the area and can make smaller houses appear larger. Nevertheless, the integration of two functional areas should be planned to ensure comfort and visual balance.
An effective layout integrates functional furniture layout, color coordination, proper lighting, and convenient storage. An interior designer delhincr can assist the homeowners to make the most of the space they have and also design a style that suits their lifestyle and tastes.
Define Separate Zones Without Building Walls
An open plan design is effective when every space is purposeful. The arrangement of furniture, carpets, lighting, and contrasting textures can create boundaries without disrupting the openness of the room.
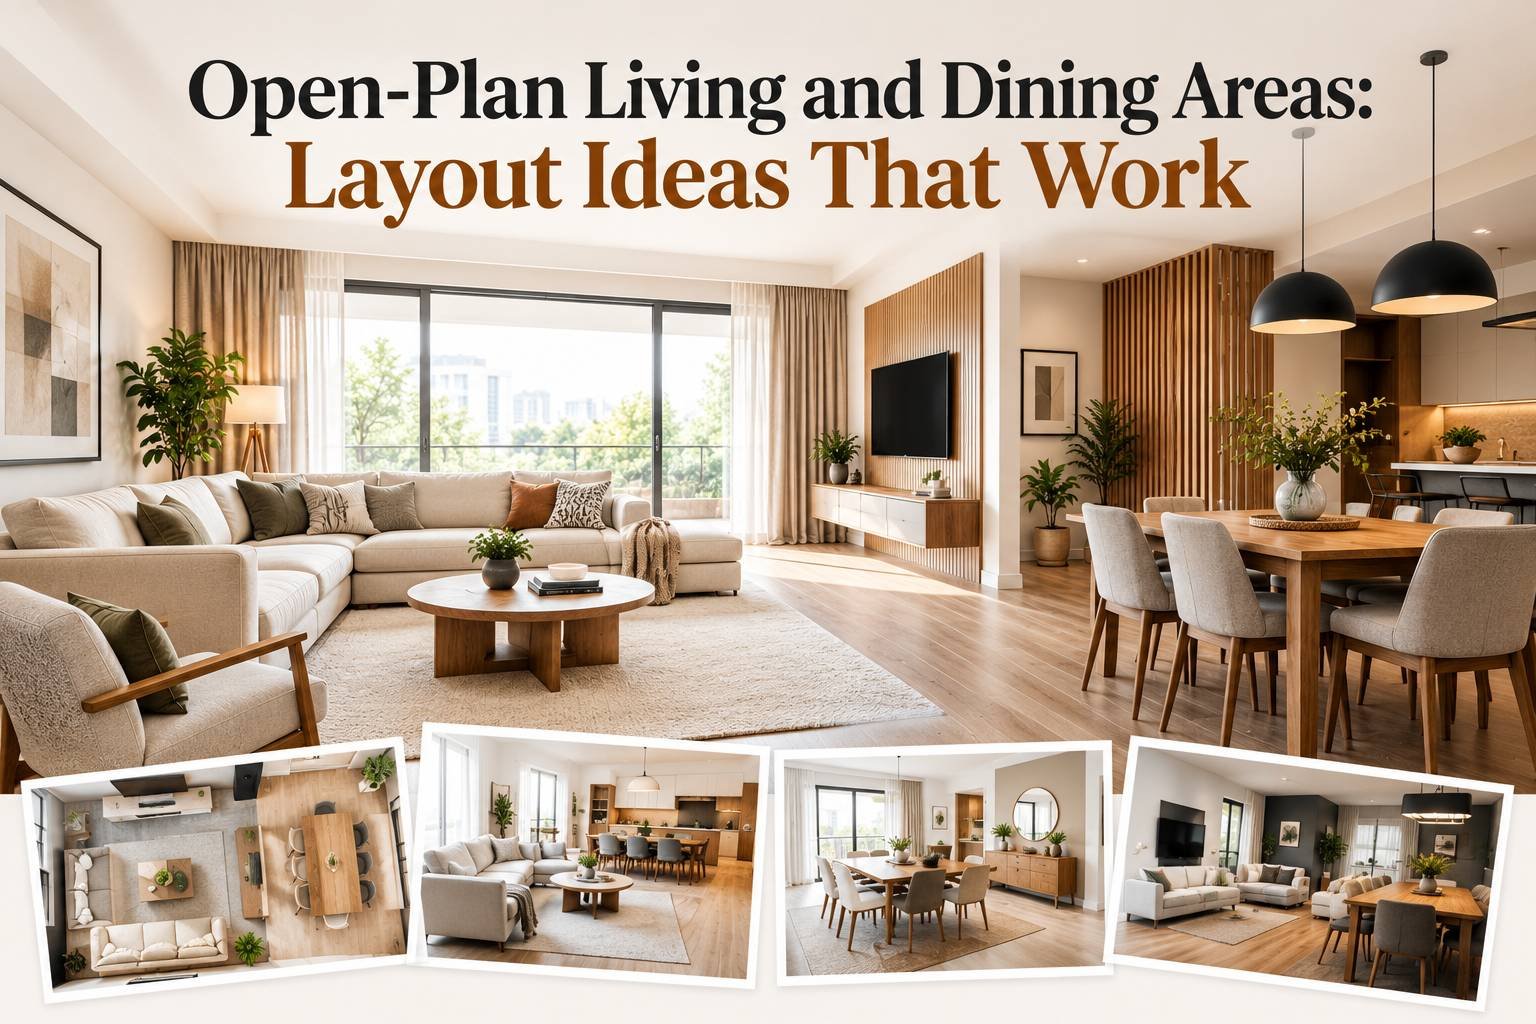
For example, position the sofa with its back toward the dining area to create a natural division. A coffee table with a rug under it will mark the living area, and a pendant lamp over the dining table will create another point of interest.
Homeowners who hire an interior designer in delhi ncr can consider zoning methods that do not block natural light and ensure comfortable movement between the two spaces. The idea is to establish visual distance without dividing the room.
Choose Furniture According to Available Space
The size of furniture plays a major role in the functionality of an open-plan room. Big sofas and dining tables can hinder movement, whereas small furniture can cause an oversized room to look imbalanced.
Before buying furniture, measure the room and think about the number of people who use each space. Extendable dining tables can be used by families who host guests occasionally and require more floor space on their daily activities. Compact sofas, nesting tables, and storage ottomans can make smaller apartments more functional.
To achieve a balanced layout, an interior designer delhi can assist in deciding the right size of furniture and the most suitable places to sit, dine, and store.
Create a Consistent Color Scheme
The color palette is coordinated to visually link living and dining spaces. Neutral colors like beige, cream, warm white and gray offer a flexible base to various decorating styles.
Add accent colors with cushions, artwork, dining chairs, curtains, and decorative accessories. The repetition of the chosen shades in both areas provides continuity without turning everything into the same.
For example, a beige sofa can complement a wooden dining table, while muted green cushions and matching decorative accessories connect the two areas. Make bigger areas relatively uniform and add character with smaller details.
An interior designer in delhi can help select complementary colors and finishes that maintain harmony throughout the open-plan layout.
Use Lighting to Establish Different Moods
Lighting assists in differentiating between living and dining functions and enhancing comfort. Rather than using a single ceiling light, use a combination of several lights to accommodate various tasks.
Consider these options:
Living room: Table lamps and floor lamps make the room comfortable to relax in.
Dining area: Pendant lights or a chandelier attract attention to the dining table.
General lighting: Recessed lights give even lighting in the room.
Accent lighting: Wall lights are used to illuminate artwork, architectural elements, and decorative items.
Install dining lights at the right height to light up the table without hindering communication. In the living area, adjustable lighting allows you to switch between reading, entertaining, and relaxing.
Plan Storage to Keep the Space Clutter-Free
Open-plan rooms may easily get untidy with the presence of items of various activities. Considerate storage ensures that daily necessities are stored in a manner that does not interfere with the design.
Place tableware on a sideboard close to the dining table and electronics in a media unit in the living room. Multifunctional furniture, built-in cabinets, and closed shelving can minimize visual clutter and offer convenient storage.
Do not overcrowd all the empty spaces with furniture. It is better to leave certain spaces open to enhance the circulation and make the room look larger. Choose storage pieces that complement existing furniture in color, material, and proportion.
Balance Flooring, Textures, and Materials
An open-plan area can be made to look bigger by using consistent flooring to provide a continuous visual flow. Depending on the budget and maintenance needs, wood, wood-look flooring, and appropriate tiles can be effective.
You can distinguish different zones through rugs, furniture finishes, and textures. As an example, a rug with a texture under the sofa can be contrasted with a dining room with wooden chairs and a smooth table.
An interior designer in delhi ncr can help combine materials, finishes, and furniture styles without making the space look visually busy. The repetition of the chosen elements, including wood tones or metal accents, makes the appearance coherent.
Conclusion
Effective open-plan living and dining spaces are a combination of considerate zoning, furniture of the right size, harmonized colors, multiple lighting, and convenient storage. Each element should support the room’s function while maintaining a sense of openness. Measure your space carefully, prioritize comfortable movement, and choose materials that complement one another.
Ready to Transform Your Space? Let’s Create Something Exceptional.